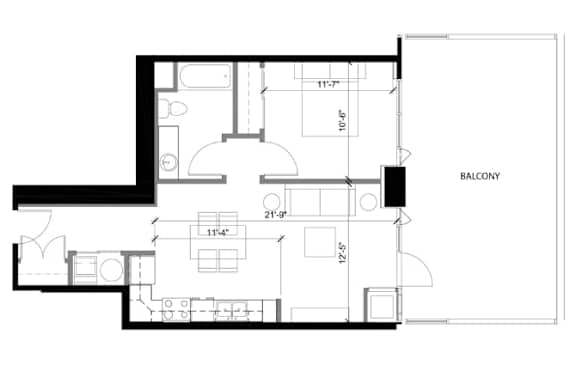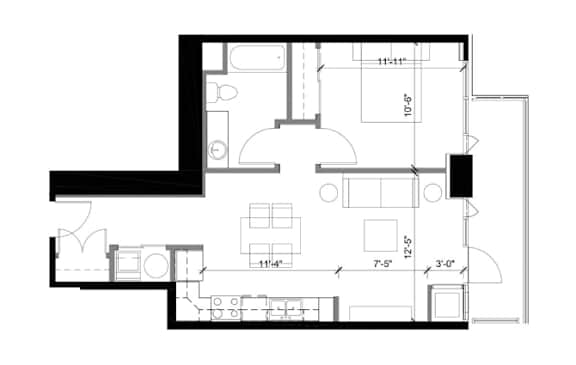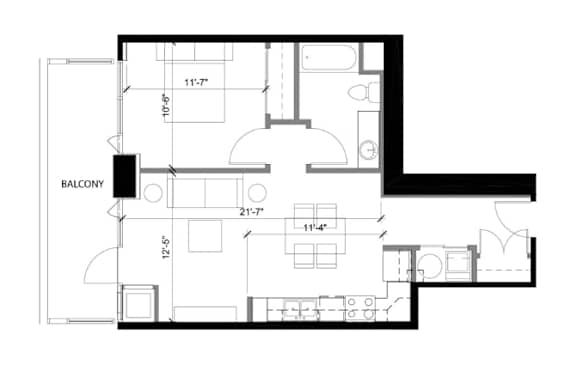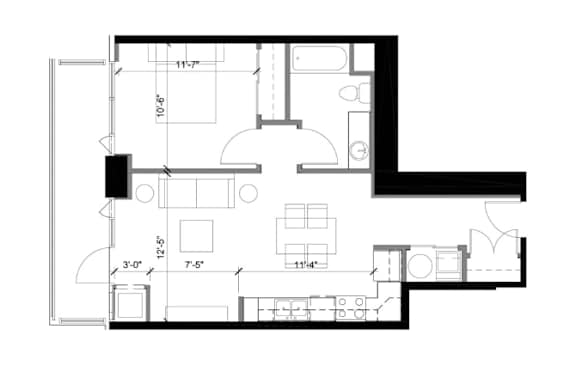
Floor Plans

Floor Plans

Ariel Suites offers a distinctive collection of studio, one-bedroom, two-bedroom, and penthouse floor plans in the heart of Little Italy, San Diego. Each layout pairs open living areas and private outdoor space with refined finishes and views of San Diego Bay and the city skyline, giving residents of our luxury apartments in Little Italy a home as unique as the neighborhood itself.

More Filters

Filters

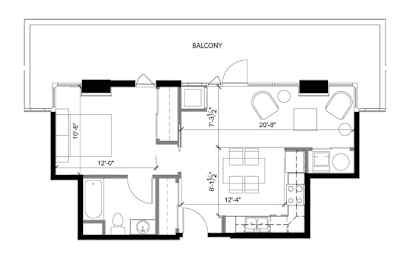
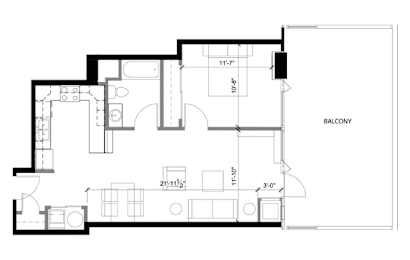
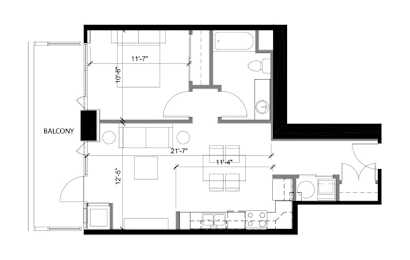
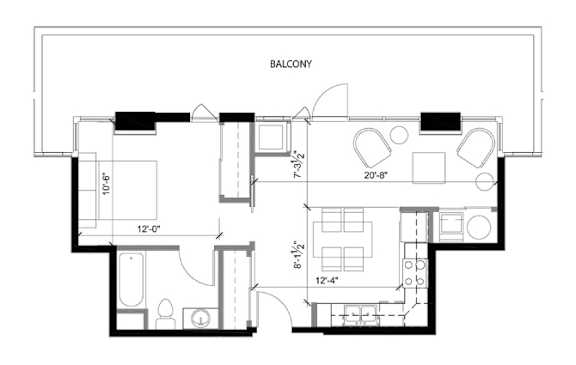
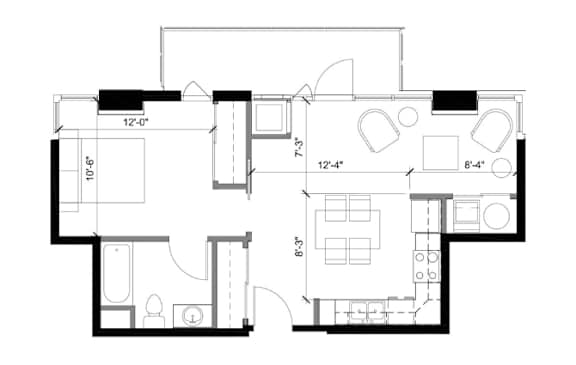
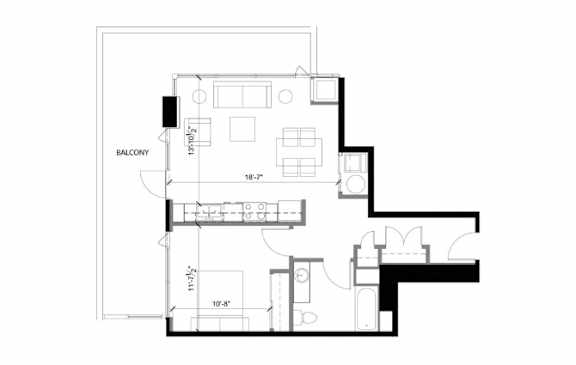
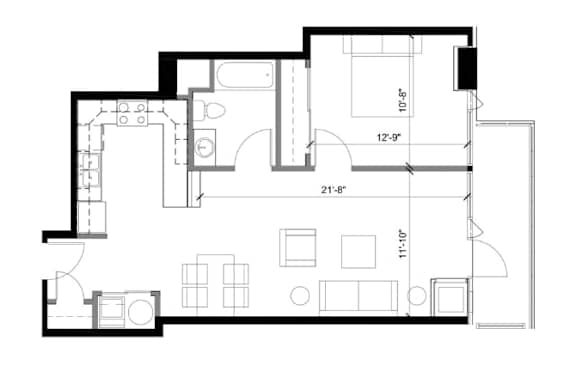
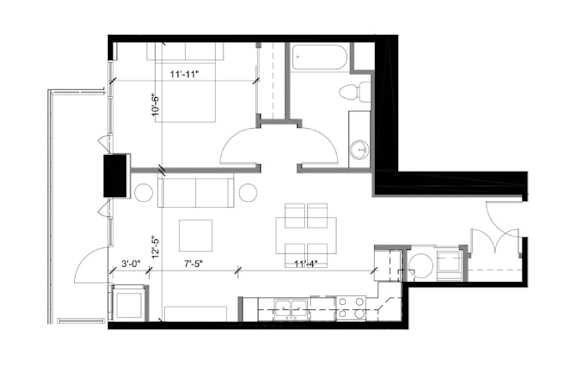
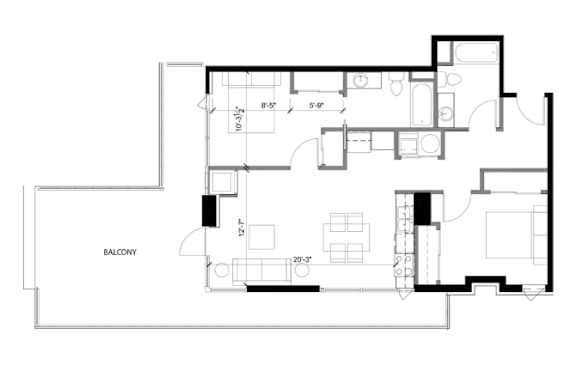
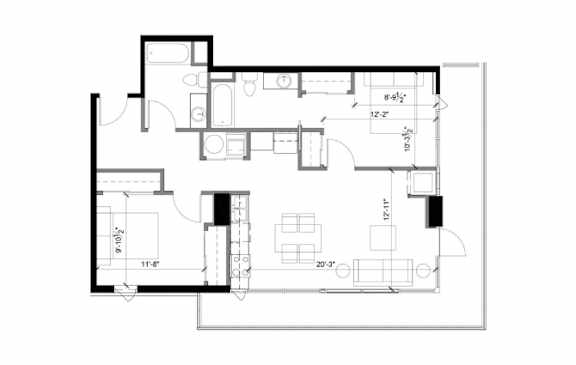
1 BEDROOM FLOORPLAN A

  • 1 Bed
  • 1 Bath
  • 606 Sq. Ft.
Inquire for details

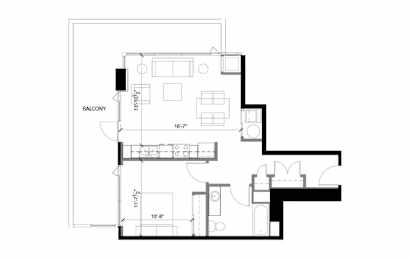
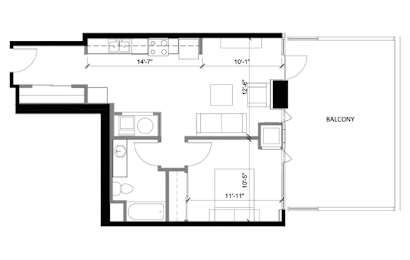
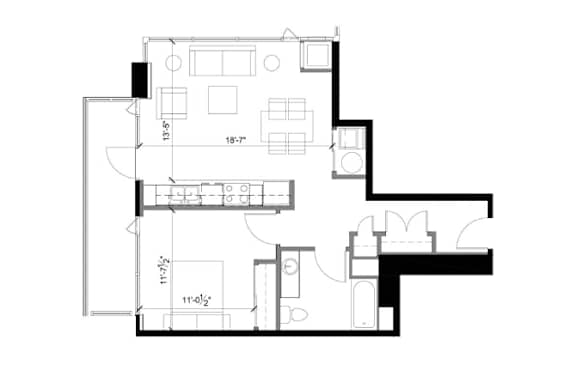
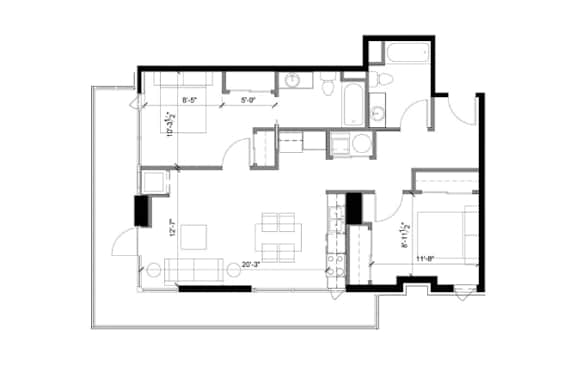
1 BEDROOM FLOORPLAN B

  • 1 Bed
  • 1 Bath
  • 708 Sq. Ft.
Inquire for details

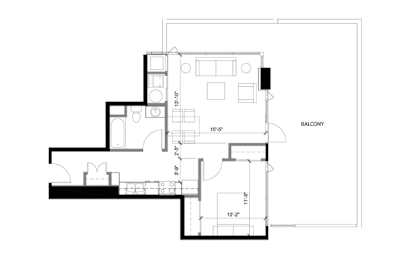
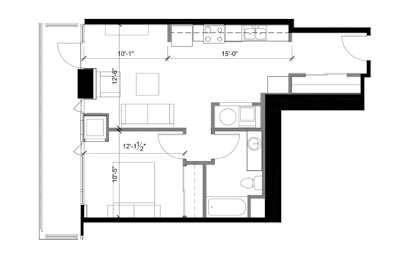
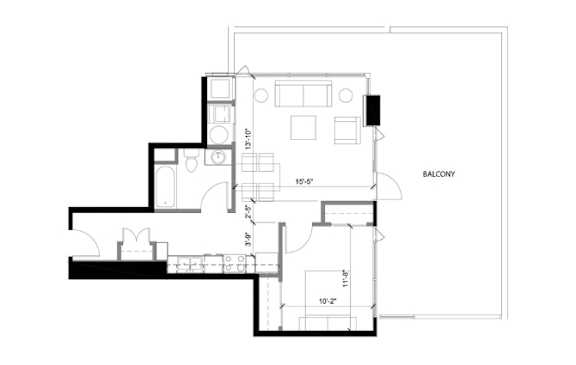
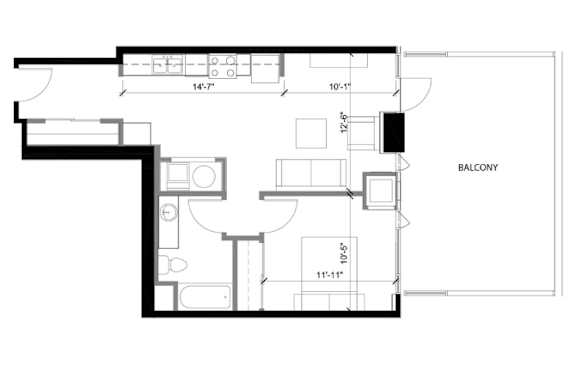
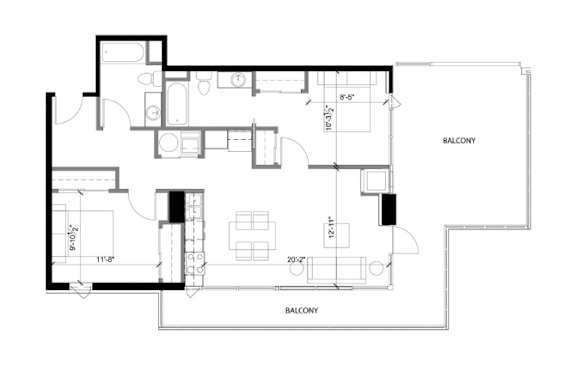
1 BEDROOM FLOORPLAN C

  • 1 Bed
  • 1 Bath
  • 676 Sq. Ft.
1 Available

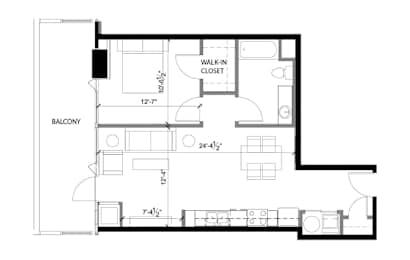
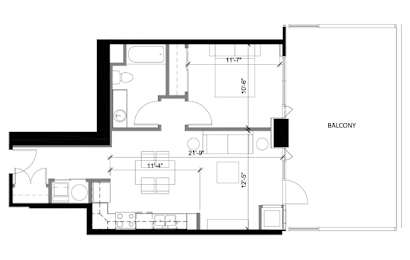
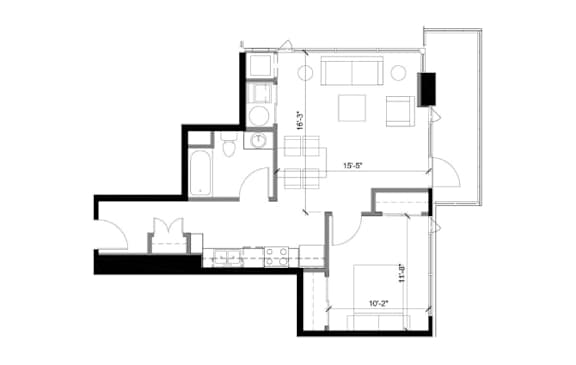
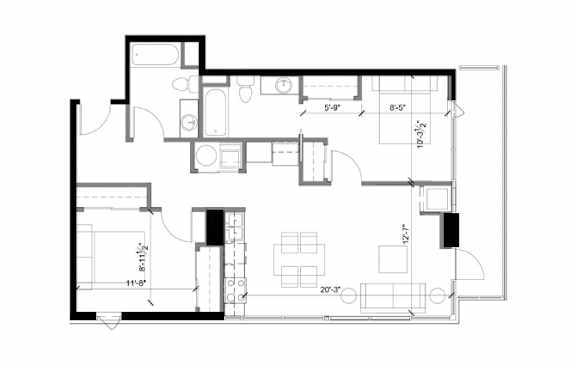
1 BEDROOM FLOORPLAN D

  • 1 Bed
  • 1 Bath
  • 700 Sq. Ft.
1 Available

1 BEDROOM FLOORPLAN E

  • 1 Bed
  • 1 Bath
  • 737 Sq. Ft.
1 Available

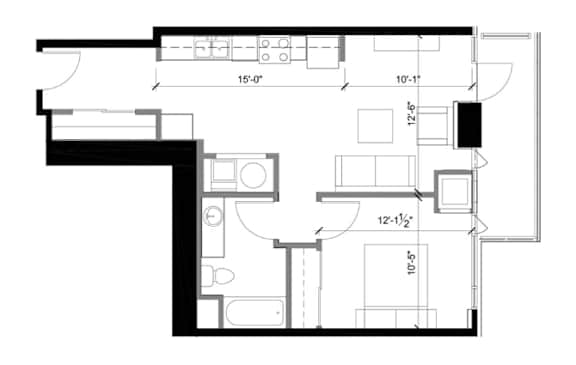
1 BEDROOM FLOORPLAN F (N)

  • 1 Bed
  • 1 Bath
  • 661 Sq. Ft.
2 Available

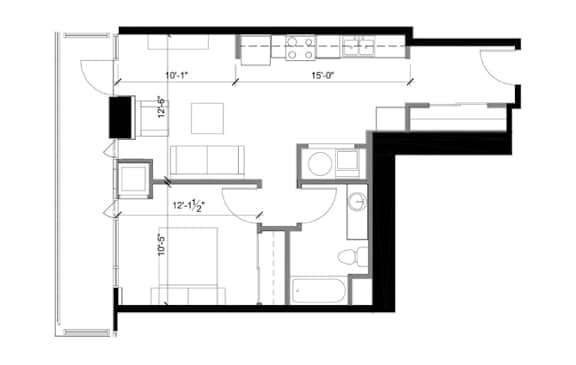
1 BEDROOM FLOORPLAN F (S)

  • 1 Bed
  • 1 Bath
  • 661 Sq. Ft.
1 Available

1 BEDROOM FLOORPLAN G (N)

  • 1 Bed
  • 1 Bath
  • 665 Sq. Ft.
4 Available

1 BEDROOM FLOORPLAN G (S)

  • 1 Bed
  • 1 Bath
  • 665 Sq. Ft.
2 Available

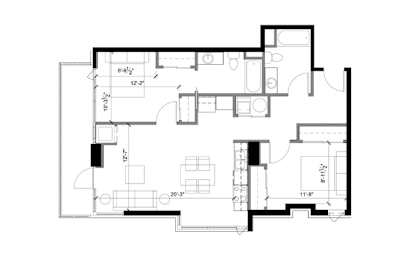
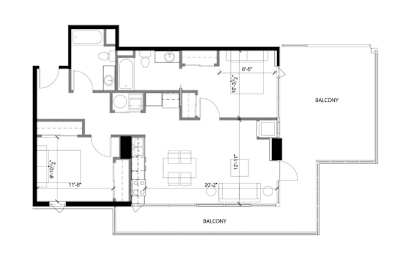
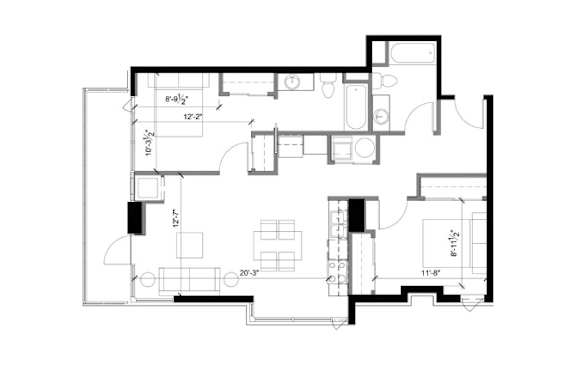
2 BEDROOM FLOORPLAN H

  • 2 Bed
  • 2 Bath
  • 944 Sq. Ft.
6 Available

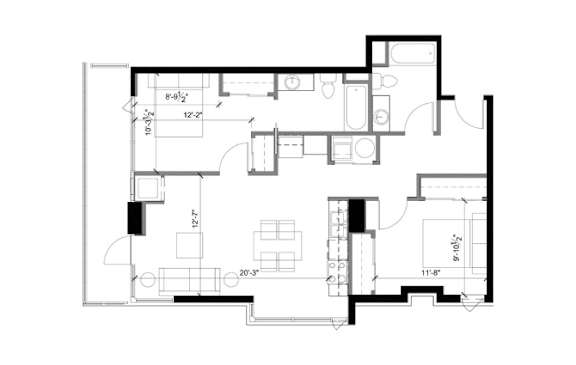
2 BEDROOM FLOORPLAN H-1

  • 2 Bed
  • 2 Bath
  • 922 Sq. Ft.
Inquire for details

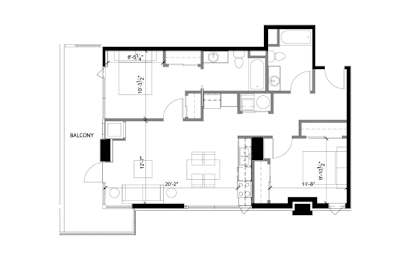
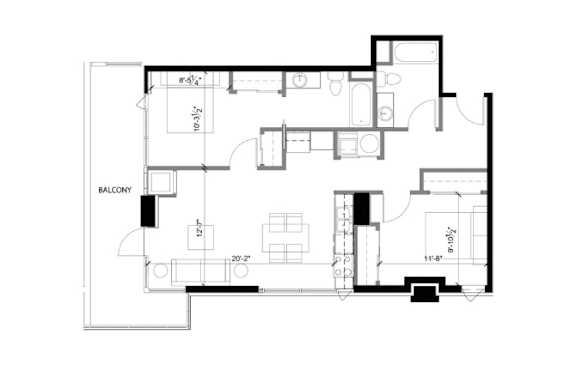
2 BEDROOM FLOORPLAN H-2

  • 2 Bed
  • 2 Bath
  • 947 Sq. Ft.
4 Available

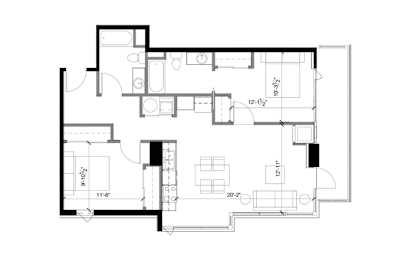
2 BEDROOM FLOORPLAN H-3

  • 2 Bed
  • 2 Bath
  • 925 Sq. Ft.
Inquire for details

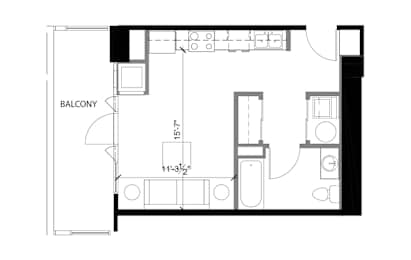
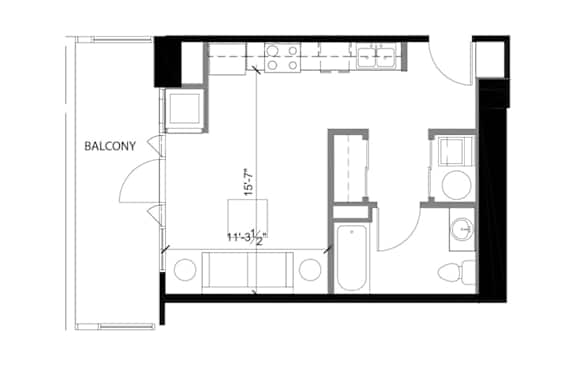
STUDIO FLOORPLAN J

  • Studio
  • 2 Bath
  • 350 Sq. Ft.
Inquire for details

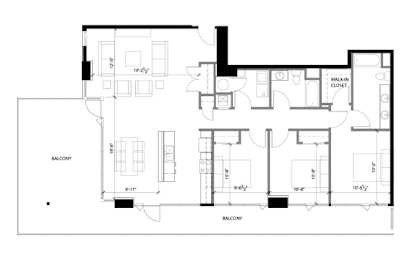
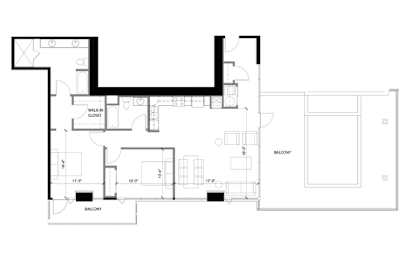
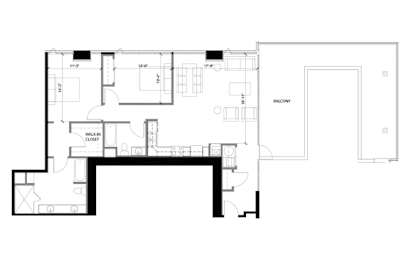
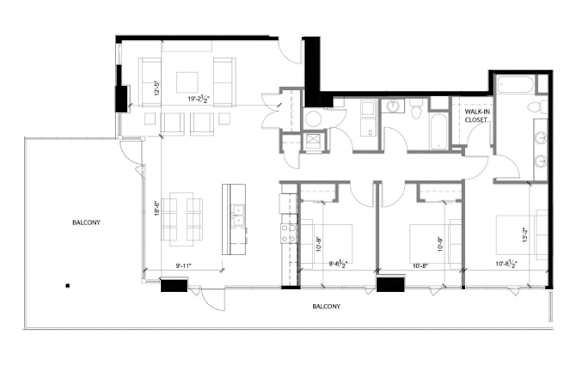
3 BEDROOM FLOOR PLAN K - PENTHOUSE

  • 3 Bed
  • 2 Bath
Inquire for details

1 BEDROOM FLOORPLAN L - PENTHOUSE

  • 2 Bed
  • 2 Bath
  • 1,290 Sq. Ft.
Inquire for details

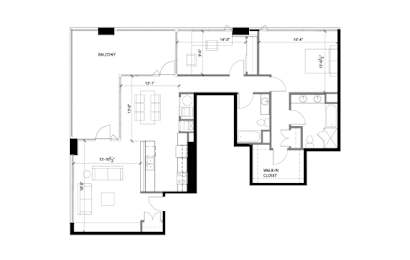
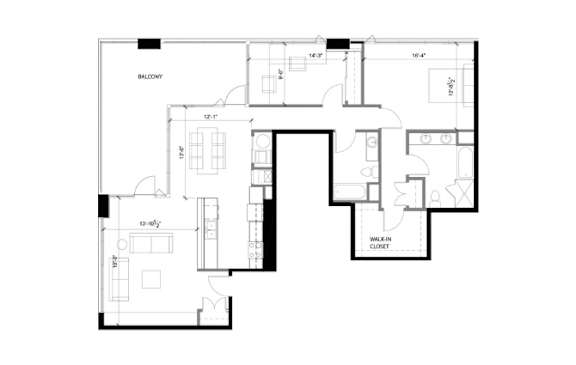
2 BEDROOM FLOORPLAN M - PENTHOUSE

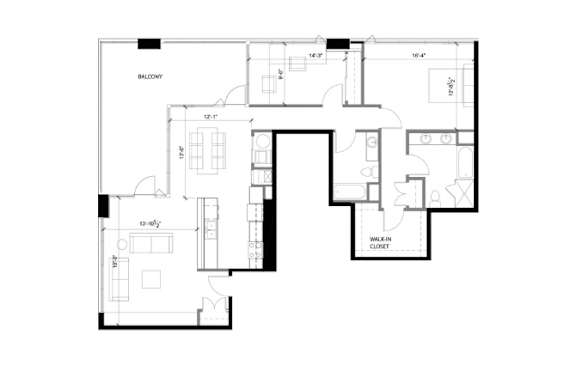
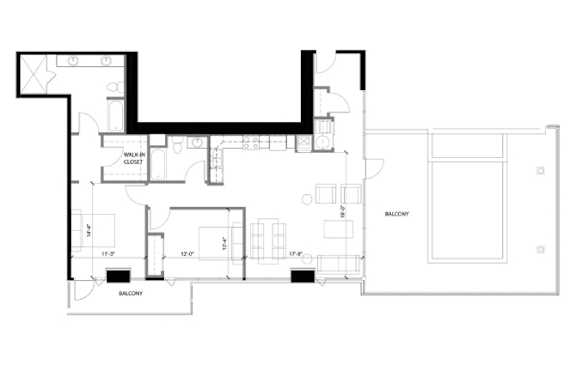
  • 2 Bed
  • 2 Bath
  • 1,140 Sq. Ft.
1 Available

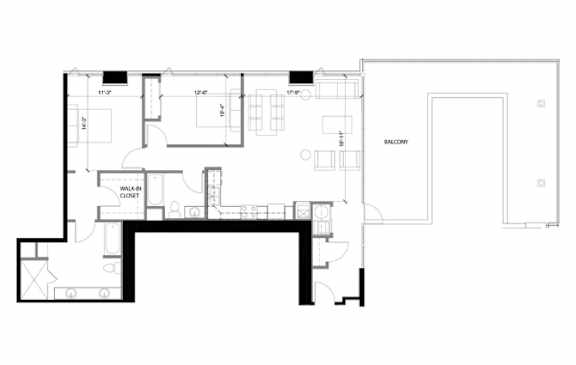
2 BEDROOM FLOORPLAN M1- PENTHOUSE

  • 2 Bed
  • 2 Bath
  • 1,145 Sq. Ft.
Inquire for details
Map View

Floor Plans at Our San Diego Little Italy Apartments

From smartly designed studios to breathtaking two bedroom residences, every floor plan at Ariel Suites brings the character and charm of Little Italy right to your doorstep.

Studios

Our smartly designed floor plan offers 350 square feet of smart, stylish living space paired with a generous 130 square foot private balcony, making it an ideal home for those who want to be right in the heart of Little Italy without sacrificing quality or comfort. Stainless steel appliances, an in-unit washer and dryer, and the same refined finishes found throughout the building are all included.

One-Bedrooms

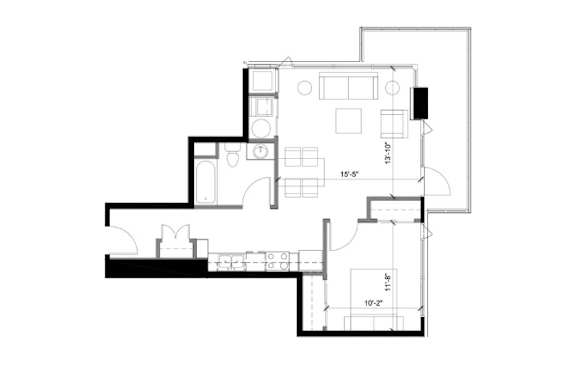
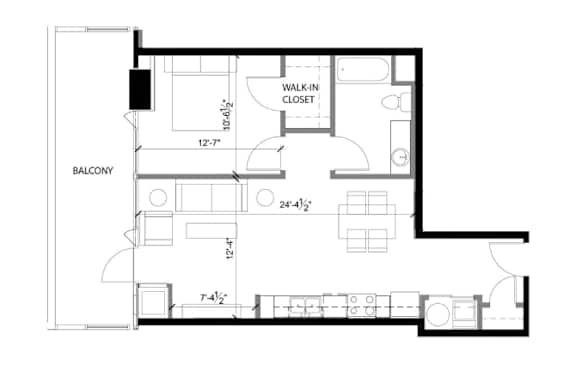
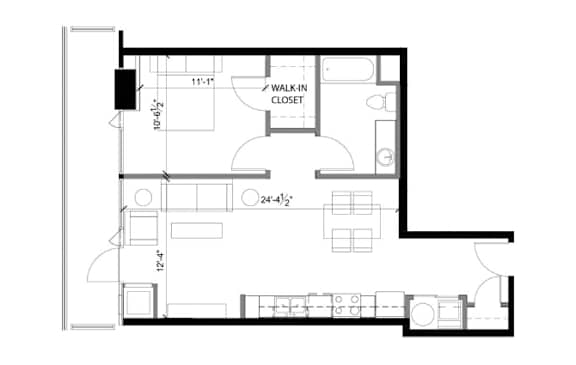
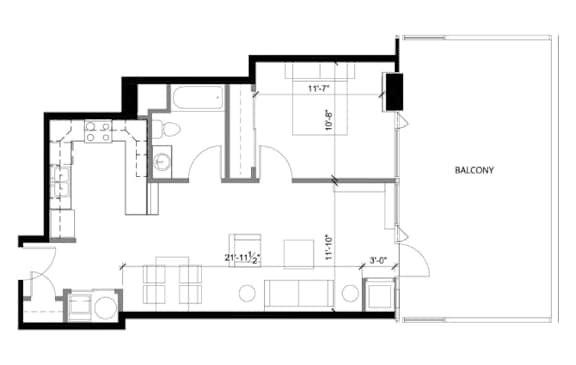
One-bedroom floor plans at Ariel Suites range from 606 to 737 square feet across multiple layouts available on floors five through 24, each featuring a private balcony, open living area, and modern kitchen. These homes are a natural fit for those looking for a well-appointed, characterful space in the heart of downtown Little Italy, San Diego, with views that grow more stunning the higher you go.

Two-Bedrooms

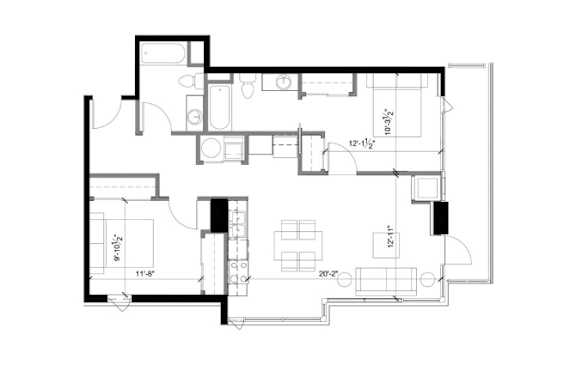
Our two-bedroom floor plans range from 922 to 947 square feet across multiple layouts, each offering two full bathrooms, a private balcony, and generous living areas across floors five through 24. These homes provide the space and flexibility that anyone wanting more room to live will appreciate, finished with the same quality touches found throughout Ariel Suites.

Apartment Features

Every Ariel Suites residence includes stainless steel appliances, an in-unit washer and dryer, open floor plan, hard surface flooring in wet areas, carpet in living spaces, central air conditioning, and a private balcony or patio. Select homes offer sweeping views of San Diego Bay and the skyline, bringing the beauty of Little Italy San Diego living directly into your space.

Contact Ariel Suites today to explore available floor plans and schedule your personal tour.